128 Cross St, Hanover, MA 02339
- $975,000
- 4
- BD
- 3
- BA
- 2,700
- SqFt






- Sold Price
- $975,000
- List Price
- $975,000
- Status
- SOLD
- MLS#
- 73277929
- Bedrooms
- 4
- Bathrooms
- 3
- Full Baths
- 2
- Half Baths
- 1
- Living Area
- 2,700
- Lot Size (Acres)
- 1.5899999999999999
- Style
- Colonial
- Year Built
- 1953
Property Description
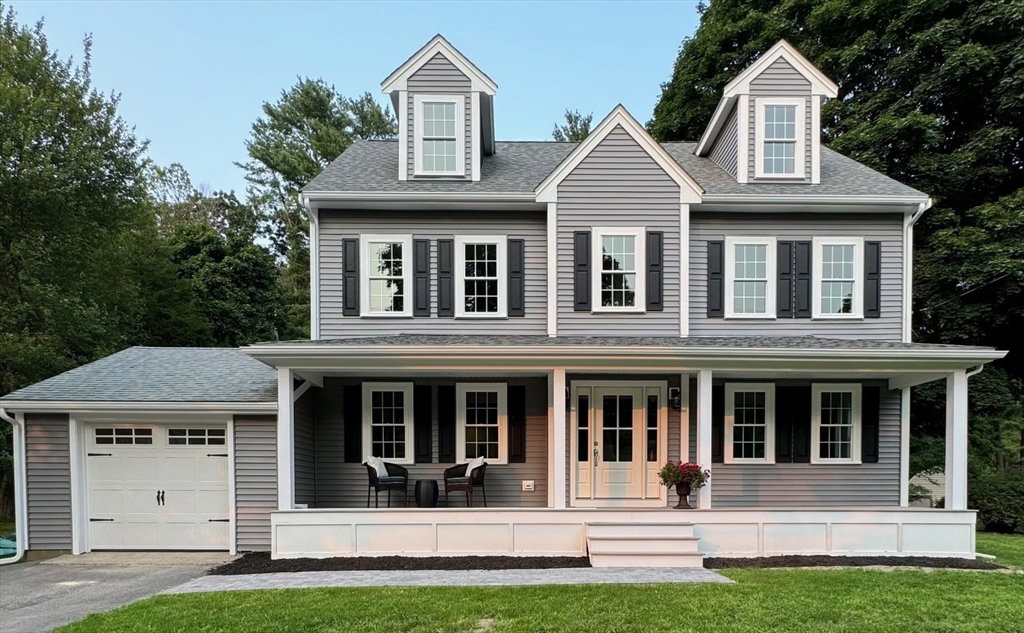
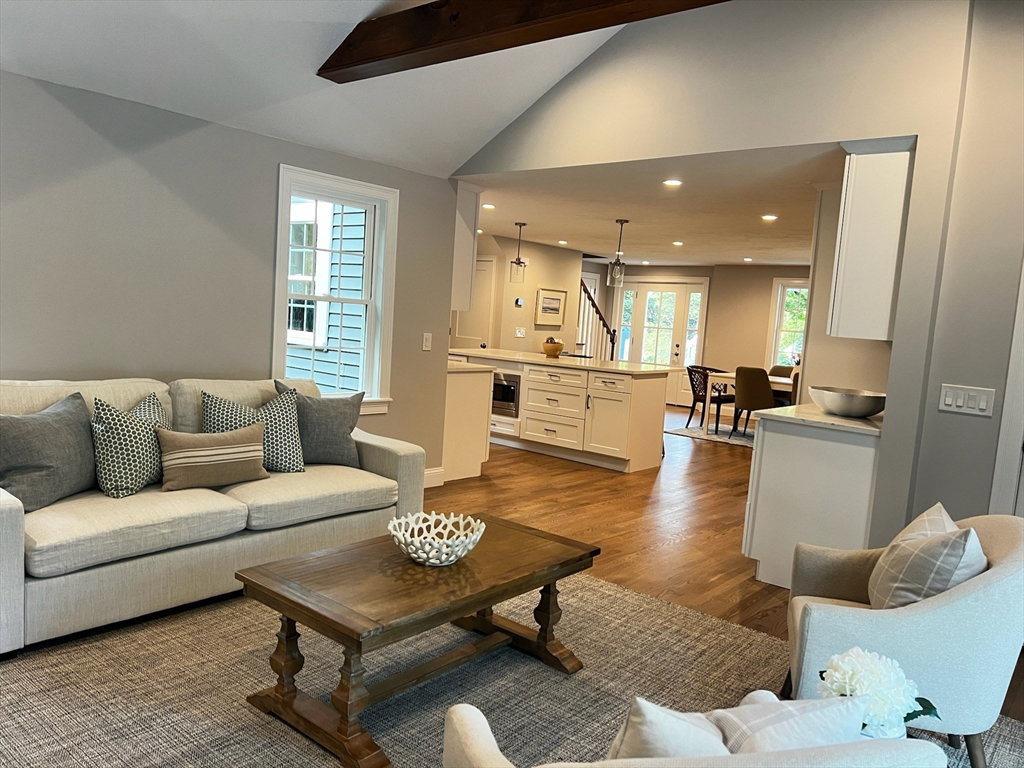
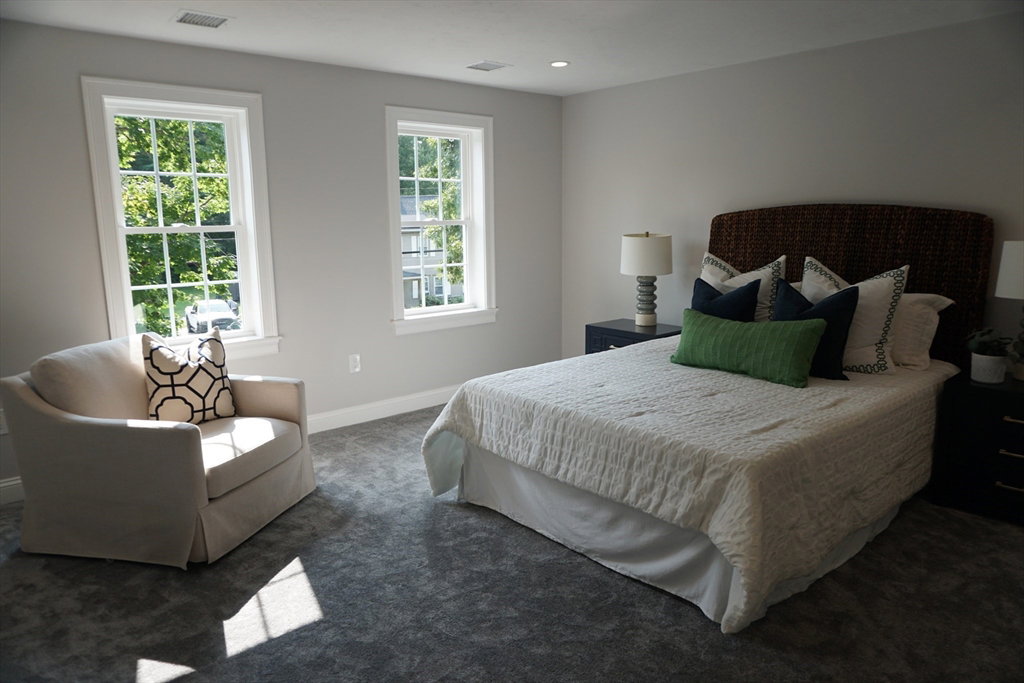
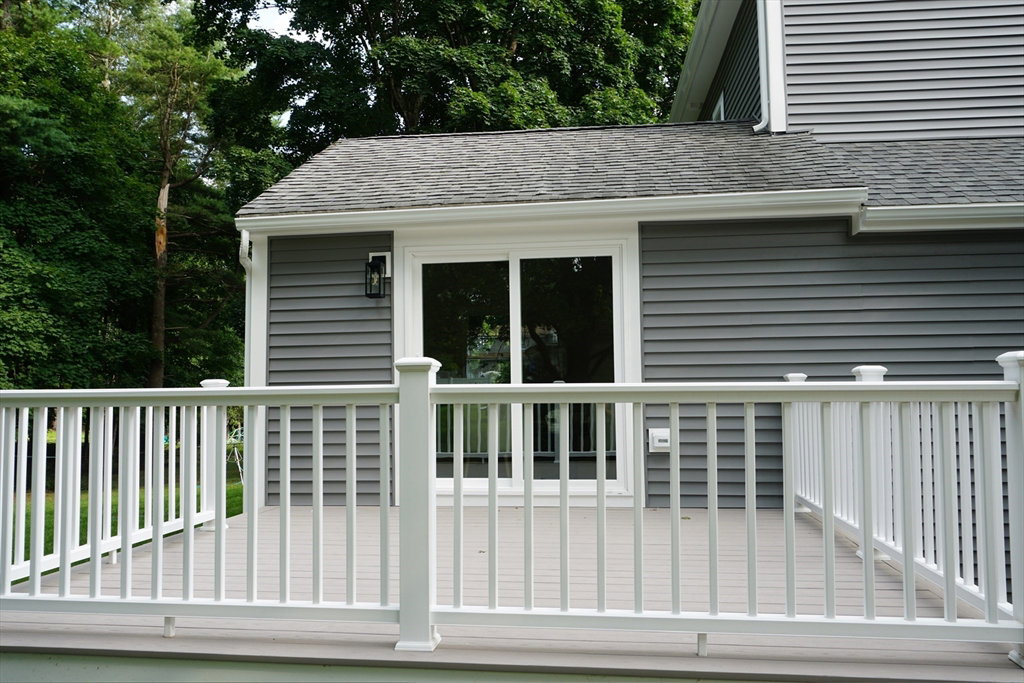
A MUST SEE beautifully-remodeled turn-key HANOVER home situated on 1.59 acres abutting the Morrill Allen Wildlife Sanctuary. Completely renovated home from the studs done with quality and energy savings in mind. OPEN FLOOR PLAN with kitchen, center island, dining area, family/living room area featuring a beautiful gas fireplace. First floor laundry room, large walk-in pantry and powder room. First floor bedroom/office space as well. Upstairs you will find a very spacious primary suite with a walk-in closet, en suite bathroom oasis with heated floor. Two other bedrooms and a full bathroom complete the 2nd floor. SPACIOUS finished walk-up 3rd floor Bonus Room offers even more living space. ALL NEW: 4 BR septic, plumbing, electrical service/wiring/fixtures, high-efficiency gas HVAC, tankless Navien water heater, roof, siding, windows and doors, spray foam insulation, GE appliances, quartz countertops, tile floors, new hardwood floors. Private showings available upon request.
/u.realgeeks.media/columbiarealestatebrokerage/CREB2.PNG)
Additional Information
- Area
- Hanover Center
- Taxes
- $6,043
- Interior Features
- Pantry, Recessed Lighting, Dining Area, Open Floorplan, Home Office, Living/Dining Rm Combo, Bonus Room, Walk-up Attic, Finish - Cement Plaster, Internet Available - Broadband, High Speed Internet
- Parking Description
- Attached, Garage Door Opener, Insulated, Paved Drive, Off Street, Paved
- Lot Description
- Wooded, Gentle Sloping
- Water
- Public
- Sewer
- Private Sewer
- Elementary School
- Center School
- Middle School
- Hanover Middle
- High School
- Hanover High
Mortgage Calculator
Listing courtesy of Listing Agent: Michele Bernard from Listing Office: David R. Delaney, Esq..
The property listing data and information, or the Images, set forth herein were provided to MLS Property Information Network, Inc. from third party sources, including sellers, lessors, landlords and public records, and were compiled by MLS Property Information Network, Inc. The property listing data and information, and the Images, are for the personal, non commercial use of consumers having a good faith interest in purchasing, leasing or renting listed properties of the type displayed to them and may not be used for any purpose other than to identify prospective properties which such consumers may have a good faith interest in purchasing, leasing or renting. MLS Property Information Network, Inc. and its subscribers disclaim any and all representations and warranties as to the accuracy of the property listing data and information, or as to the accuracy of any of the Images, set forth herein.