89 Powder Mill Road, Maynard, MA 01754
- $575,000
- 3
- BD
- 1
- BA
- 1,702
- SqFt









- List Price
- $575,000
- Status
- NEW
- MLS#
- 73555961
- Bedrooms
- 3
- Bathrooms
- 1
- Full Baths
- 1
- Living Area
- 1,702
- Lot Size (Acres)
- 0.13
- Style
- Cape
- Year Built
- 1948
Property Description
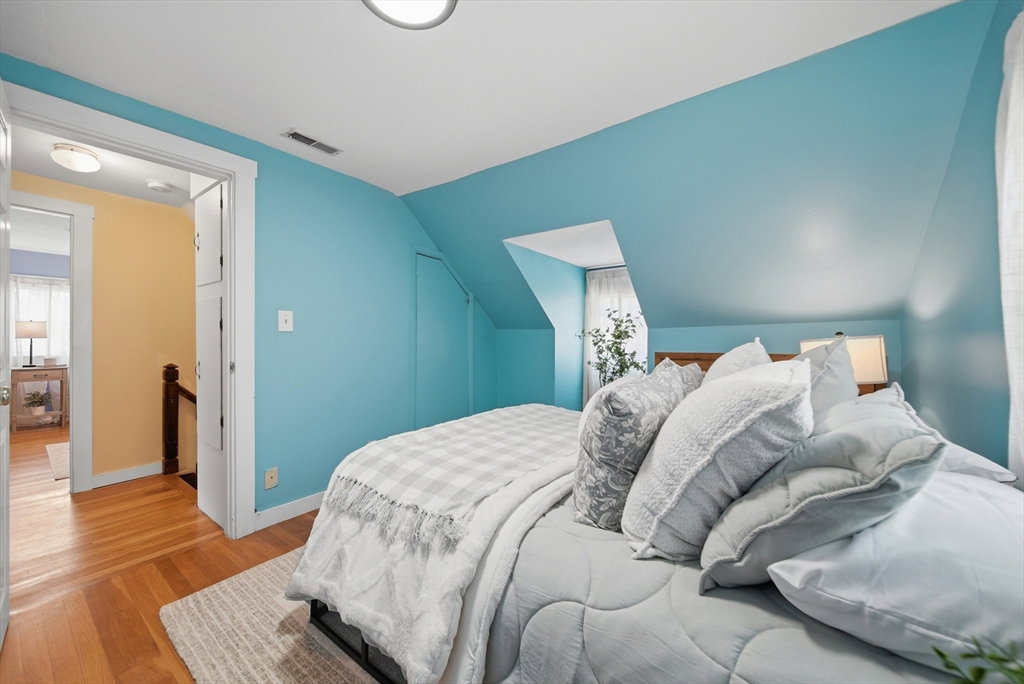
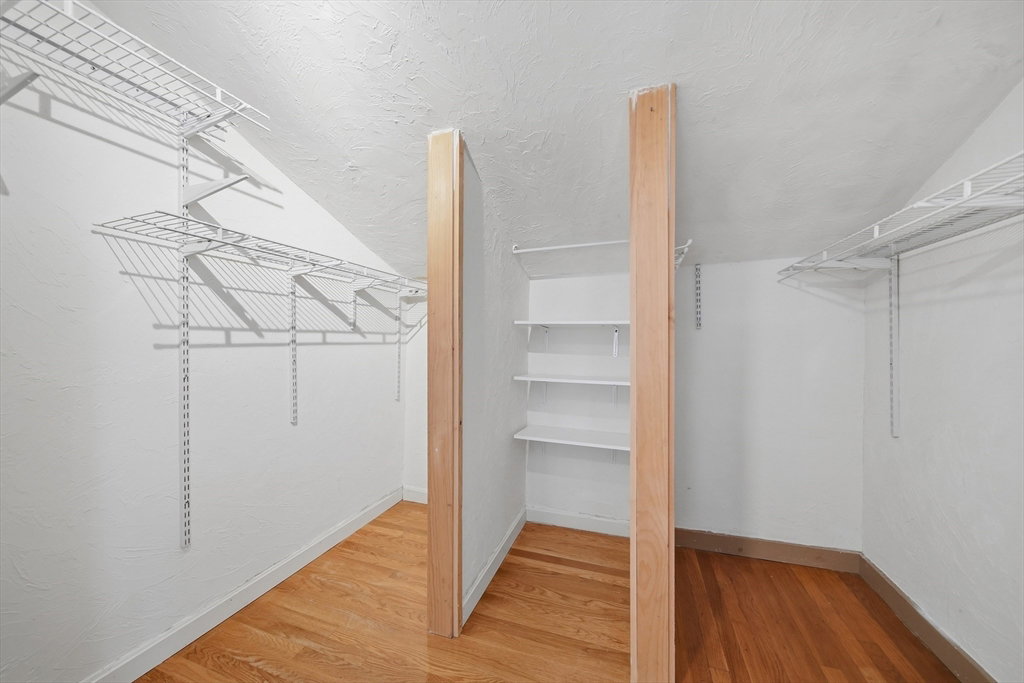
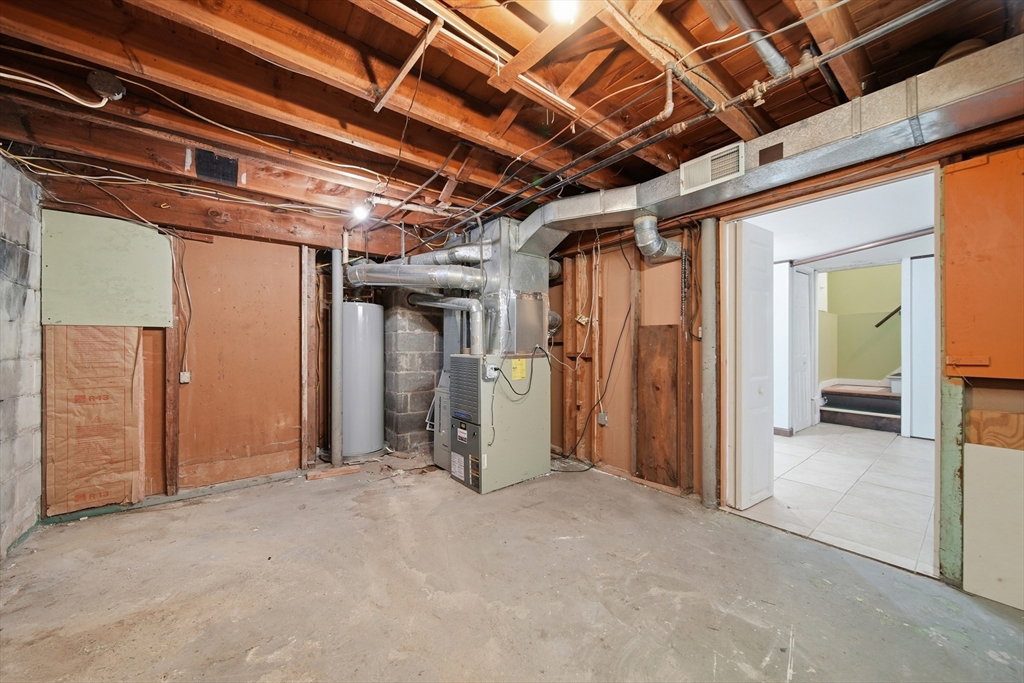
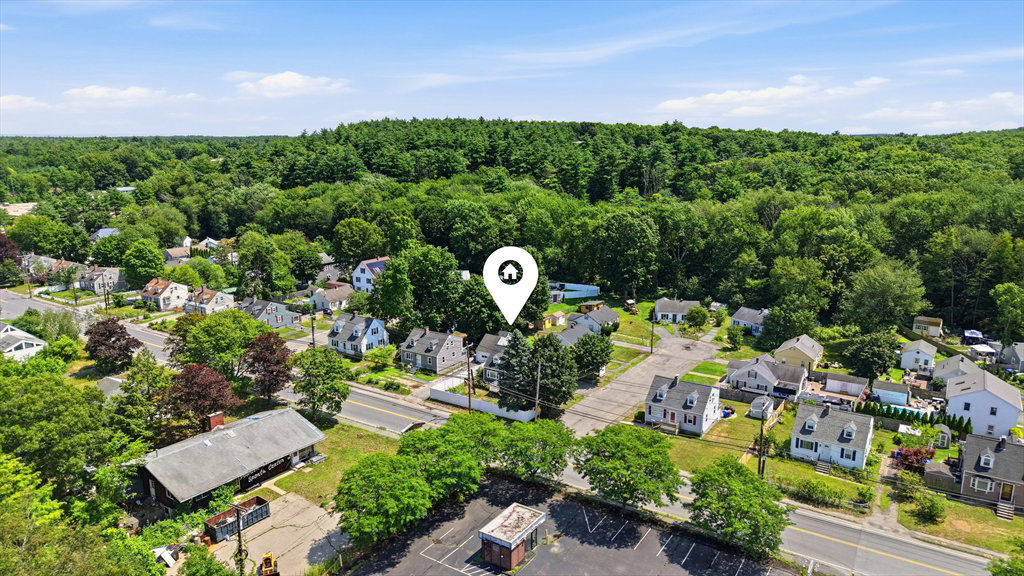
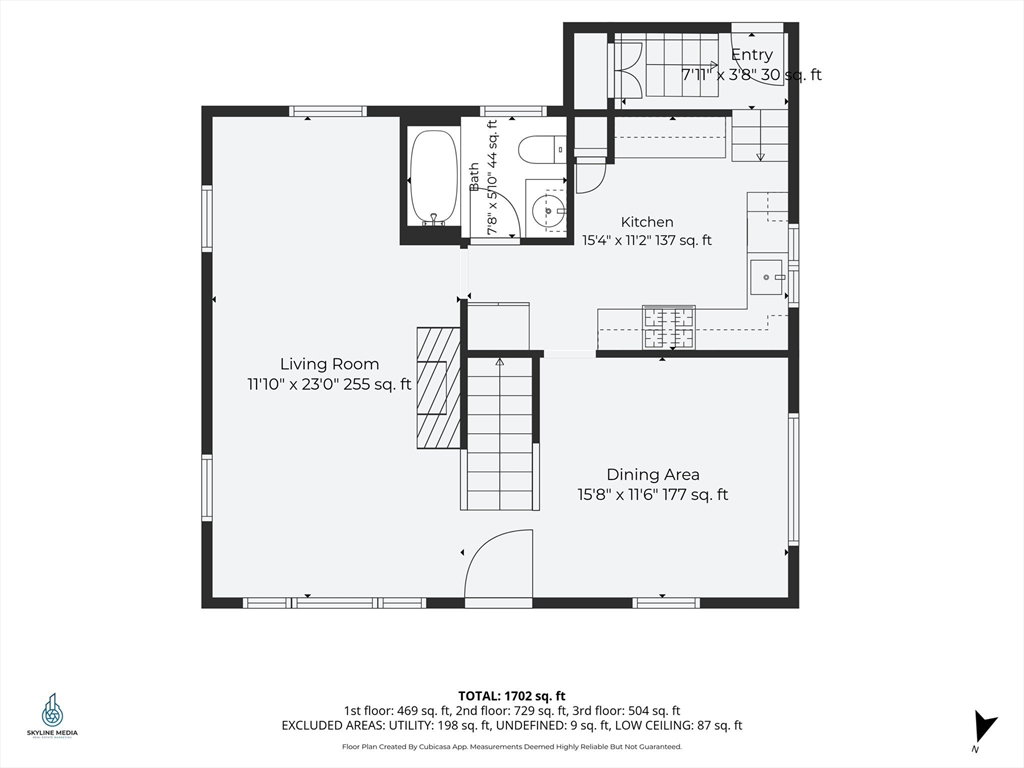
Looking for a home near downtown Maynard that already feels like yours the moment you walk in? 89 Powder Mill Road in Maynard, MA sits on a quiet cul-de-sac, just minutes from Maynard's shops, restaurants, cafés, and trails, with easy access to Routes 2, 117, and 495. This charming 3 Bed 1 Bath home is waiting for you to call it HOME. Step inside, and the living room does the welcoming for you. An exposed-beam ceiling throughout the living and dining room and a wood-burning fireplace are so cozy and inviting. Hardwood floors carry that warmth through the main level and all three bedrooms upstairs. The kitchen has been thoughtfully updated, opening easily to the dining area and family room, so you're never far from gatherings with family and friends. Built in 1948 and full of character, this 1,702-square-foot home offers 1,233 finished square feet above ground and 469 below, on a .13-acre lot. Downstairs, the finished basement is ready for a home office, playroom, or gym. Outside, the back deck is a lovely spot to unwind, and the garden has already been started for you. Public water, public sewer, gas forced-air heat, off-street parking. Nothing to do but move right in!
/u.realgeeks.media/columbiarealestatebrokerage/CREB2.PNG)
Additional Information
- Taxes
- $8,213
- Interior Features
- Lighting - Overhead, Bonus Room, Office, Internet Available - Broadband, High Speed Internet
- Parking Description
- Paved Drive, Off Street
- Lot Description
- Corner Lot, Level
- Water
- Public
- Sewer
- Public Sewer
- Elementary School
- Green Meadow School
- Middle School
- Fowler School
- High School
- Maynard High School
Mortgage Calculator
Listing courtesy of Listing Agent: Kimberley Tufts from Listing Office: eXp Realty LLC - Corporate Office.
The property listing data and information, or the Images, set forth herein were provided to MLS Property Information Network, Inc. from third party sources, including sellers, lessors, landlords and public records, and were compiled by MLS Property Information Network, Inc. The property listing data and information, and the Images, are for the personal, non commercial use of consumers having a good faith interest in purchasing, leasing or renting listed properties of the type displayed to them and may not be used for any purpose other than to identify prospective properties which such consumers may have a good faith interest in purchasing, leasing or renting. MLS Property Information Network, Inc. and its subscribers disclaim any and all representations and warranties as to the accuracy of the property listing data and information, or as to the accuracy of any of the Images, set forth herein.