18 Marscot Way, Plymouth, MA 02360
- $1,525,000
- 3
- BD
- 3
- BA
- 3,152
- SqFt






- List Price
- $1,525,000
- Status
- NEW
- MLS#
- 73562588
- Bedrooms
- 3
- Bathrooms
- 3
- Full Baths
- 2
- Half Baths
- 1
- Living Area
- 3,152
- Lot Size (Acres)
- 1.88
- Style
- Contemporary
- Year Built
- 1984
Property Description
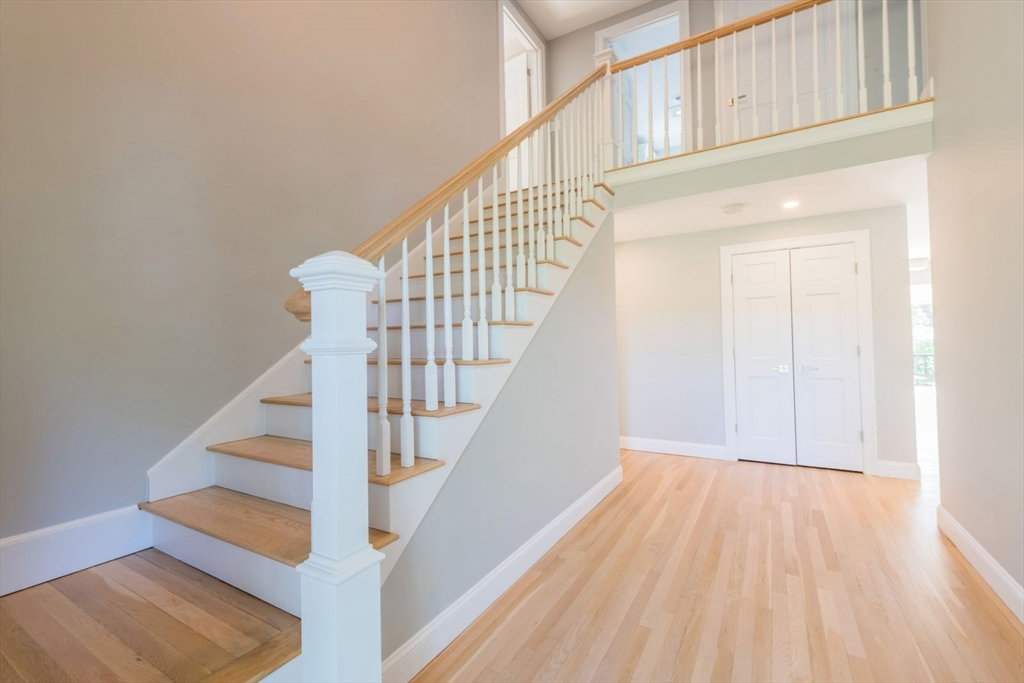
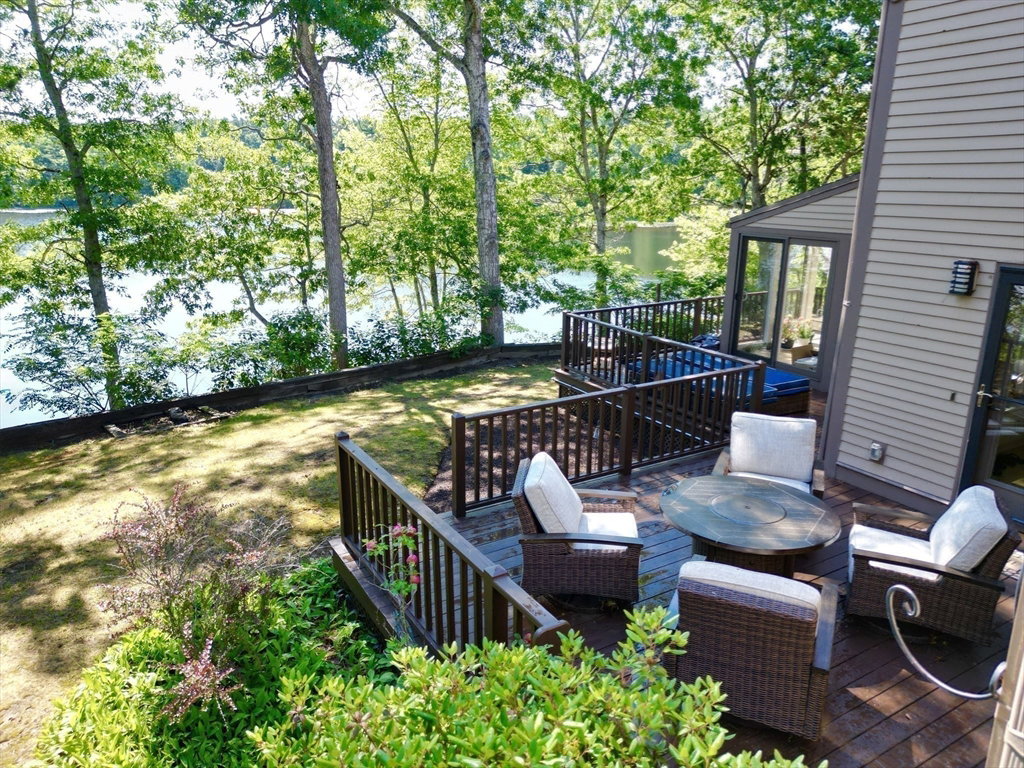
Serenity awaits at 18 Mascot Way! This beautifully updated contemporary retreat home is what you have been waiting for. Perched on a rare peninsula in west Plymouth, you will enjoy breathtaking water views from every window overlooking Big West Pond and Grassy West Pond. Bring your boat and kayaks to enjoy your own private beach area, complete with a large deck perfect for launching your next adventure or watching the boats pass by. This move-in-ready home has been completely remodeled over the past five years with high-end updates throughout. Step inside to an open, bright floor plan featuring soaring vaulted ceilings and newly refinished hardwood floors that flow across the entire house. The large gourmet kitchen is a chef’s dream, boasting a massive center island, quartz counter's, a 6-burner gas cooktop, wall oven, microwave, and a beverage refrigerator. The kitchen seamlessly flows into a dining room surrounded by windows overlooking the water, and into an extra-large living room complete with a cozy wood-burning fireplace. A main-floor office/den features custom built-ins and a hidden Murphy bed, ideal for overnight guests. The mudroom off the kitchen offers custom cabinetry, a pantry closet, a newly updated half bath, and direct access to the back deck overlooking the pond. Upstairs does not disappoint. The luxurious, newly remodeled primary suite features vaulted, beamed ceilings, double walk-in closets (one with custom built-ins), and a slider leading out to a private Juliet balcony. The primary en suite bath is a gorgeous oasis with a large tiled walk-in shower with glass doors, a modern soaking tub, and an updated vanity. Two additional spacious bedrooms offer generous closet space and excellent views, sharing a meticulously updated second full bathroom with a tiled walk in shower. Additional system updates include a newer electrical panel and hot water tank. This home is truly one not to miss! Stop by the open house Saturday (8/15) from 10:00 AM to 12:00 PM, or schedule your private showing today.
/u.realgeeks.media/columbiarealestatebrokerage/CREB2.PNG)
Additional Information
- Taxes
- $12,612
- Interior Features
- Bathroom - Half, Closet, Closet/Cabinets - Custom Built, Recessed Lighting, Cathedral Ceiling(s), Mud Room, Foyer
- Parking Description
- Under, Garage Door Opener, Paved Drive, Off Street, Paved
- View
- Scenic View(s)
- Water
- Public
- Sewer
- Private Sewer
- Middle School
- Pcis
- High School
- North
Mortgage Calculator
Listing courtesy of Listing Agent: The Anchor Team from Listing Office: Jane Coit Real Estate, Inc..
The property listing data and information, or the Images, set forth herein were provided to MLS Property Information Network, Inc. from third party sources, including sellers, lessors, landlords and public records, and were compiled by MLS Property Information Network, Inc. The property listing data and information, and the Images, are for the personal, non commercial use of consumers having a good faith interest in purchasing, leasing or renting listed properties of the type displayed to them and may not be used for any purpose other than to identify prospective properties which such consumers may have a good faith interest in purchasing, leasing or renting. MLS Property Information Network, Inc. and its subscribers disclaim any and all representations and warranties as to the accuracy of the property listing data and information, or as to the accuracy of any of the Images, set forth herein.