141 Bank St, Harwich, MA 02646
- $3,495,000
- 5
- BD
- 6
- BA
- 3,866
- SqFt






- List Price
- $3,495,000
- Status
- NEW
- MLS#
- 73565639
- Bedrooms
- 5
- Bathrooms
- 6
- Full Baths
- 4
- Half Baths
- 2
- Living Area
- 3,866
- Lot Size (Acres)
- 0.51
- Style
- Antique, Cottage
- Year Built
- 1730
Property Description
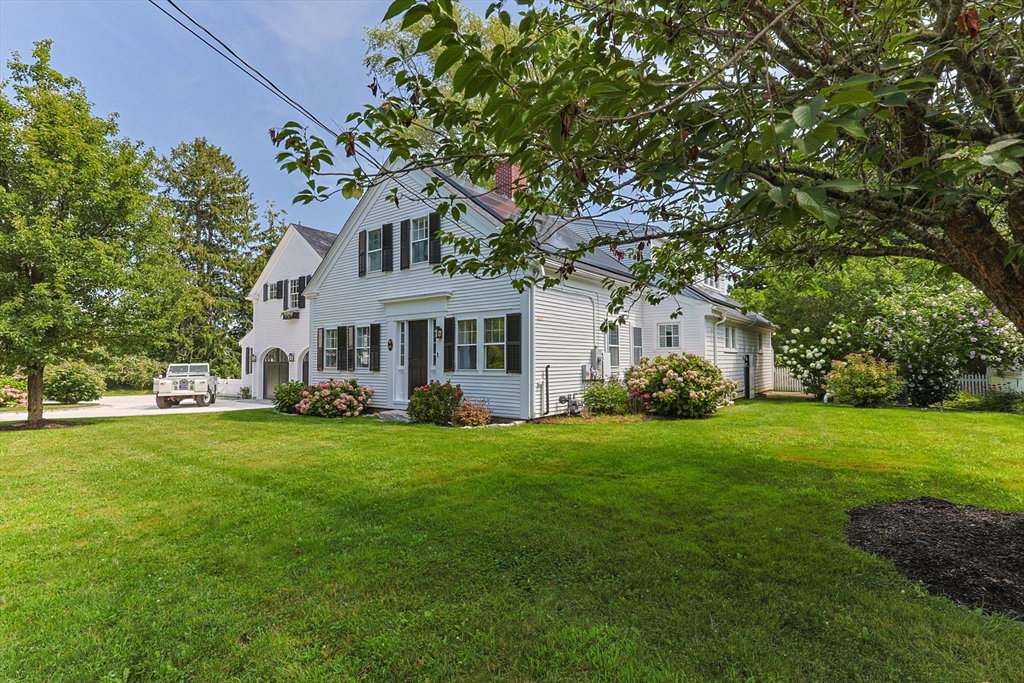
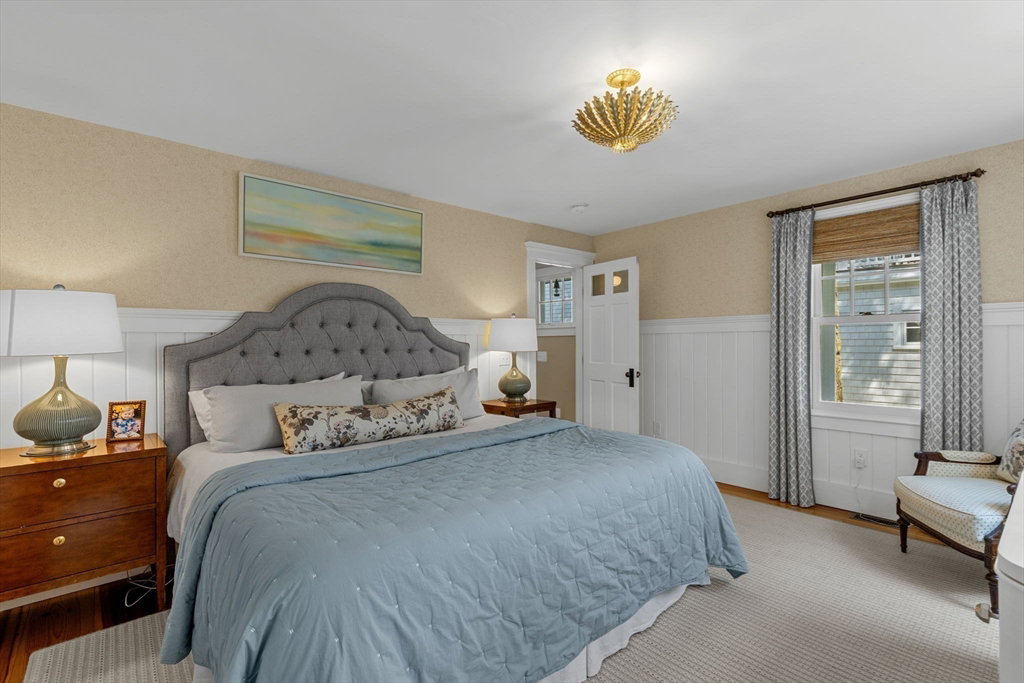
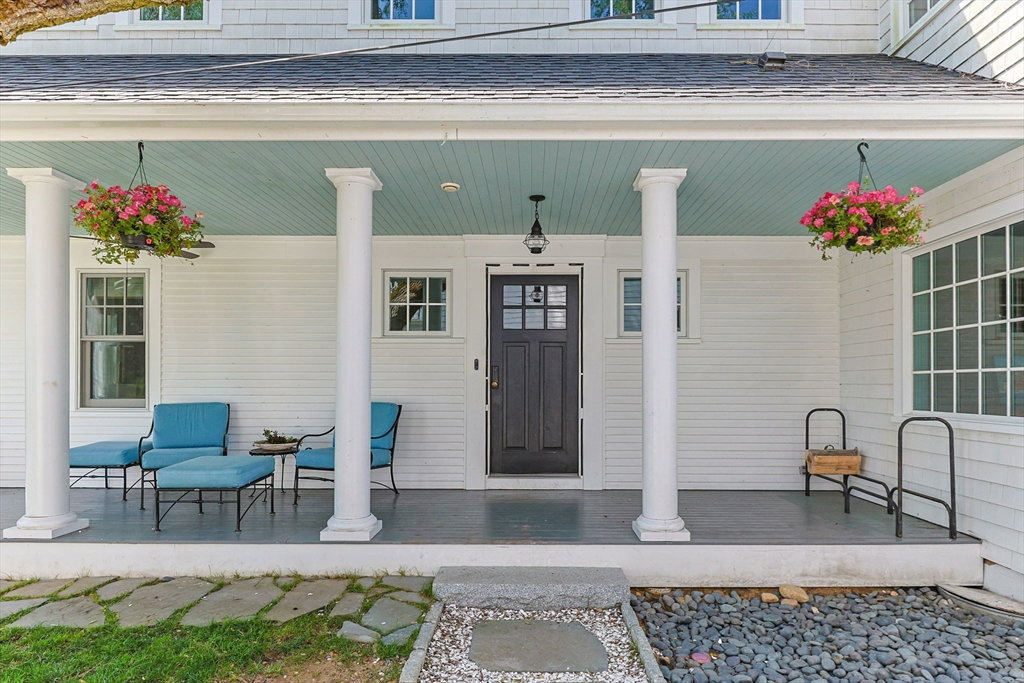
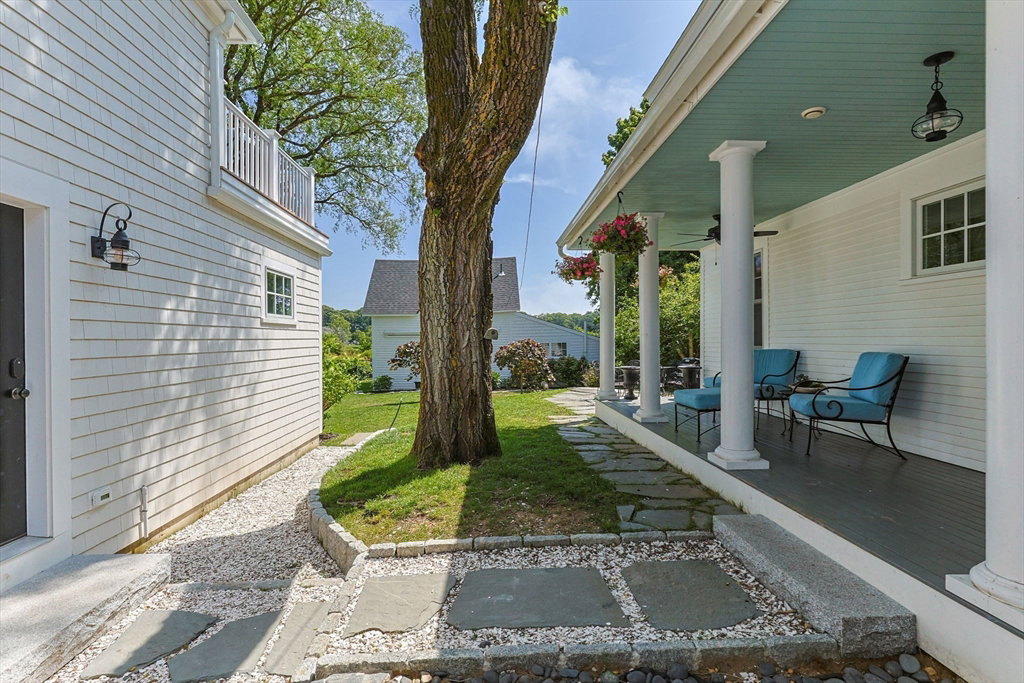
Set in the heart of Harwich Port, 141 Bank Street is a remarkable compound where nearly three centuries of history meet thoughtful, modern design. Encompassing a beautifully reimagined circa-1730 Captain’s house, a charming circa-1930 guest cottage and a newly constructed carriage house, the property has evolved with remarkable intention while retaining the character that makes it distinctly Cape Cod. At its center, the main residence has been sensitively renovated and expanded, pairing original woodwork and an impressive fireplace with light-filled living spaces, a beautifully appointed kitchen and a first-floor primary suite. The interiors open naturally to the surrounding grounds, where mature landscaping and gardens connect the property’s three distinct structures and create an inviting sense of privacy. Tucked within the landscape, the guest cottage offers a welcoming retreat for family and friends, while the newly constructed carriage house introduces another layer of flexibility with an oversized 2.5-car garage, private gym and beautifully finished living space above. Together, the residences create a property that feels both established and entirely suited to modern life—a rare Harwich Port offering just moments from the village, beaches, shops and restaurants.
/u.realgeeks.media/columbiarealestatebrokerage/CREB2.PNG)
Additional Information
- Area
- Harwichport
- Taxes
- $9,997
- Parking Description
- Detached, Garage Door Opener, Storage, Garage Faces Side, Off Street, Driveway
- Lot Description
- Cleared, Level
- View
- Scenic View(s)
- Water
- Public
- Sewer
- Private Sewer
- Elementary School
- Harwich Elementary
- Middle School
- Monomoy
- High School
- Monomoy
Mortgage Calculator
Listing courtesy of Listing Agent: Jack Tobin from Listing Office: Corcoran Property Advisors.
The property listing data and information, or the Images, set forth herein were provided to MLS Property Information Network, Inc. from third party sources, including sellers, lessors, landlords and public records, and were compiled by MLS Property Information Network, Inc. The property listing data and information, and the Images, are for the personal, non commercial use of consumers having a good faith interest in purchasing, leasing or renting listed properties of the type displayed to them and may not be used for any purpose other than to identify prospective properties which such consumers may have a good faith interest in purchasing, leasing or renting. MLS Property Information Network, Inc. and its subscribers disclaim any and all representations and warranties as to the accuracy of the property listing data and information, or as to the accuracy of any of the Images, set forth herein.