61 Highland Avenue, Dartmouth, MA 02747
- $669,000
- 3
- BD
- 2
- BA
- 1,488
- SqFt










- List Price
- $669,000
- Status
- NEW
- MLS#
- 73566828
- Bedrooms
- 3
- Bathrooms
- 2
- Full Baths
- 2
- Living Area
- 1,488
- Lot Size (Acres)
- 0.88
- Style
- Ranch
- Year Built
- 1964
Property Description
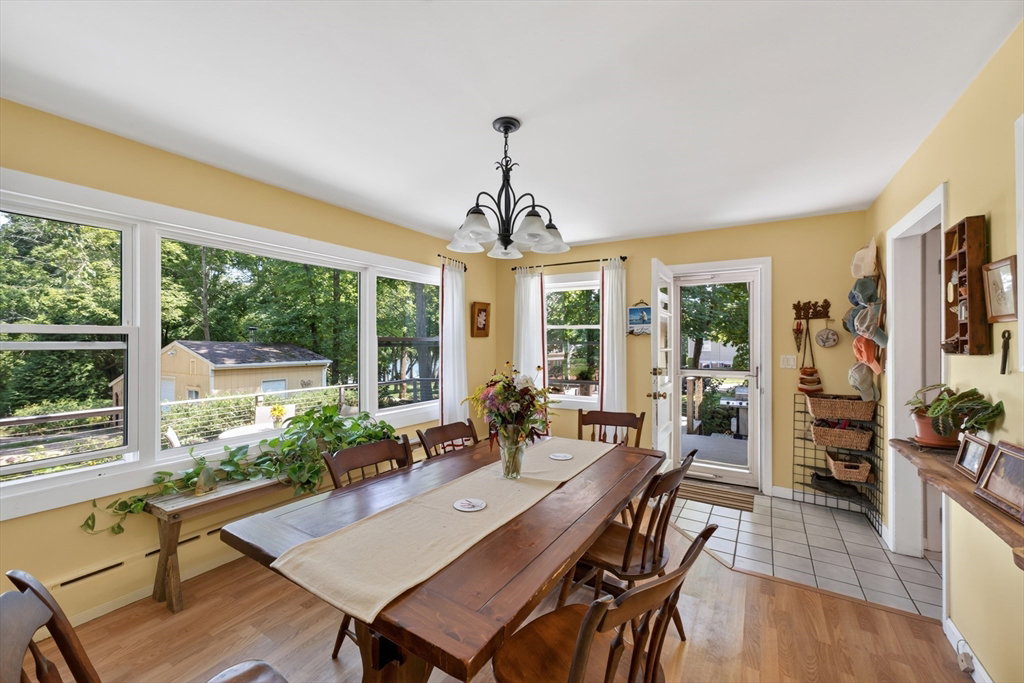
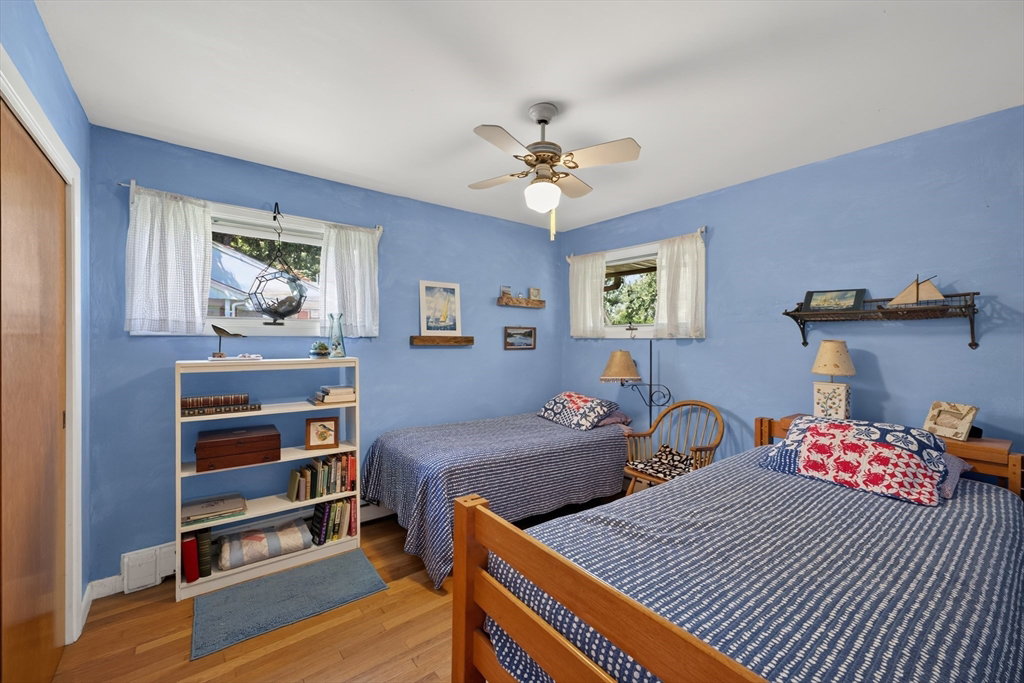
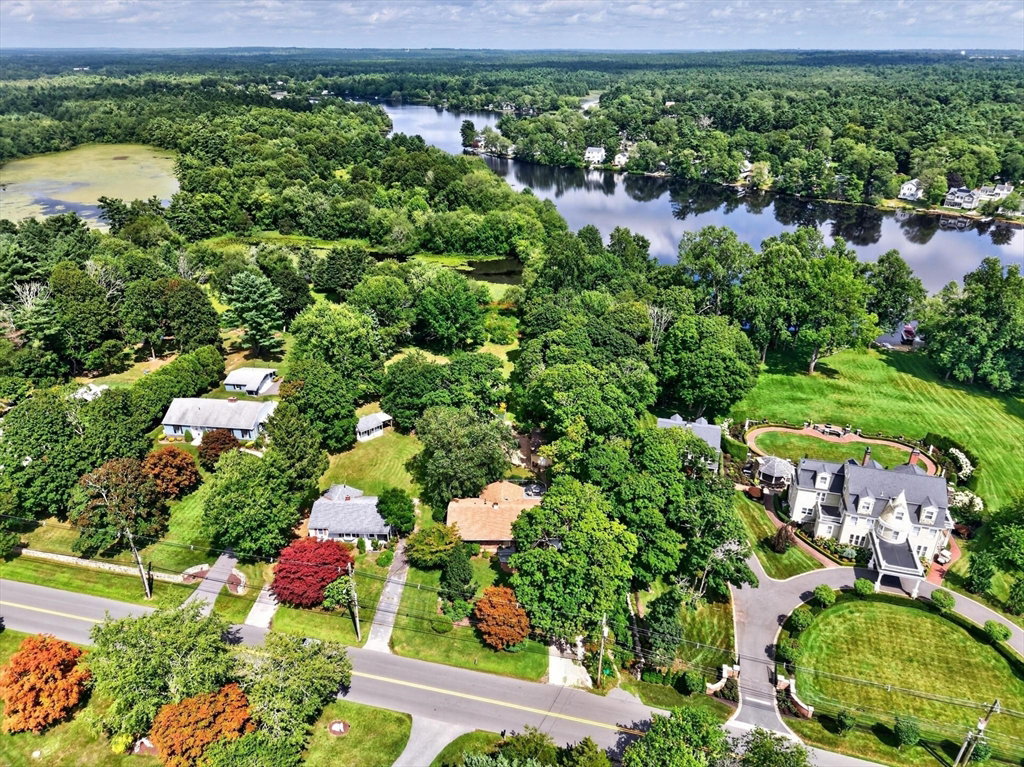
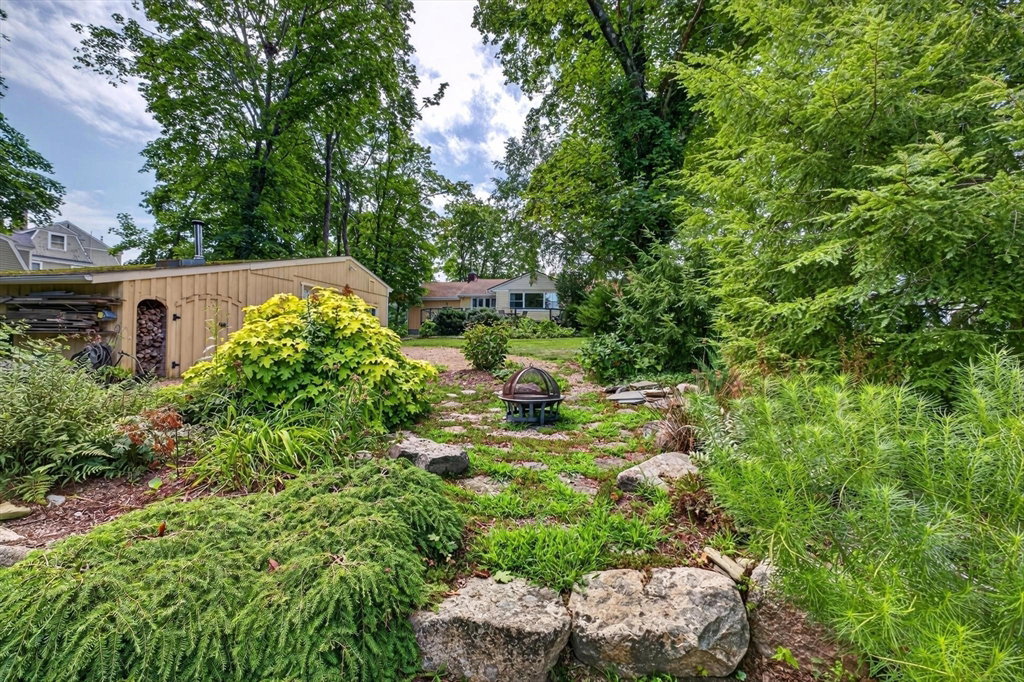
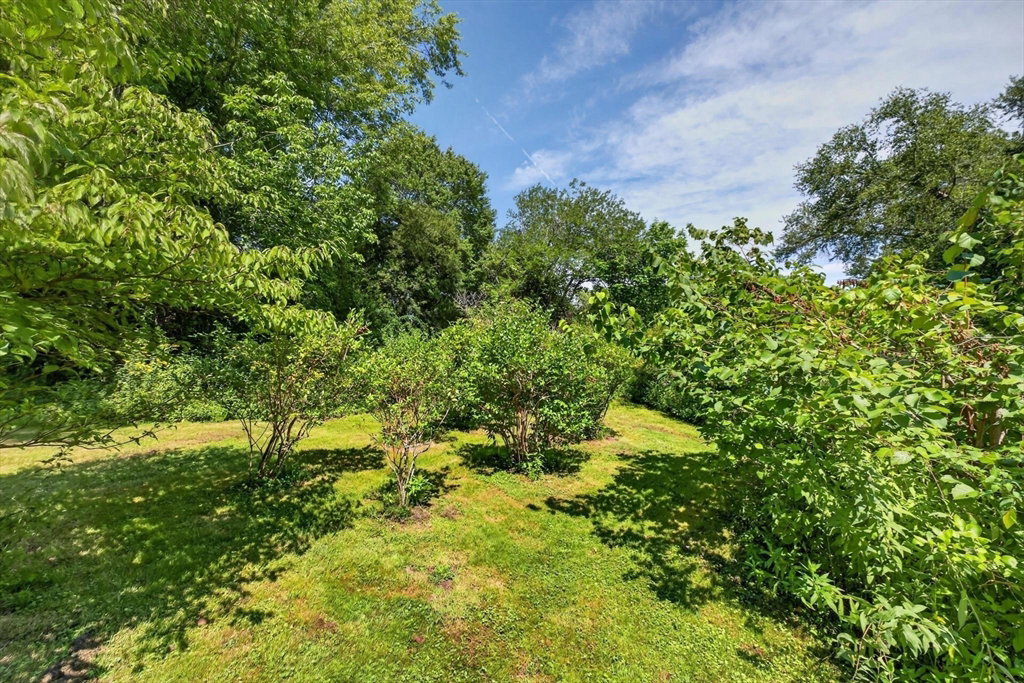
Discover the exceptional living experience at 61 Highland Avenue, Dartmouth, MA. This 1964 ranch-style single-family residence, spanning 1488 square feet, presents an inviting, move-in-ready home designed for sophisticated comfort and effortless entertaining. The kitchen is thoughtfully appointed with stainless steel appliances and a functional peninsula, providing an ideal space for culinary exploration & casual dining. Adjacent, the living room offers a welcoming atmosphere, centered around a classic fireplace, perfect for relaxation & family gatherings. The property includes three well-proportioned bedrooms & two full bathrooms. One bathroom is designed for rejuvenation, featuring a jetted combined bath and shower, while another offers the convenience of a walk-in shower & a full Sauna. Complementing the interior, the exterior of the residence is equally impressive, situated on a generous 38,333 square foot lot. The expansive outdoor living space is a true highlight, featuring a large deck, an inviting fire pit, and a dedicated outdoor dining area, all designed to enhance your leisure and entertaining capabilities. This property represents a distinguished opportunity for discerning buyers seeking a harmonious blend of comfort and outdoor enjoyment. Frontage and access to Lake Noquochoke provides all season enjoyment and abutts Interchurch Council Conservation Property with walking paths. Fenced in veggie garden, large shed for tools w/wood stove. Many native trees and shrubs drawing butterflies and birds.
/u.realgeeks.media/columbiarealestatebrokerage/CREB2.PNG)
Additional Information
- Taxes
- $3,994
- Parking Description
- Attached, Paved Drive, Off Street
- Lot Description
- Gentle Sloping
- Water
- Shared Well
- Sewer
- Inspection Required for Sale, Private Sewer
- Elementary School
- Potter/Friends
- Middle School
- Dartmouth/Friends
- High School
- Dartmouth/Stang
Mortgage Calculator
Listing courtesy of Listing Agent: Linda F. Hopps from Listing Office: Milbury and Company.
The property listing data and information, or the Images, set forth herein were provided to MLS Property Information Network, Inc. from third party sources, including sellers, lessors, landlords and public records, and were compiled by MLS Property Information Network, Inc. The property listing data and information, and the Images, are for the personal, non commercial use of consumers having a good faith interest in purchasing, leasing or renting listed properties of the type displayed to them and may not be used for any purpose other than to identify prospective properties which such consumers may have a good faith interest in purchasing, leasing or renting. MLS Property Information Network, Inc. and its subscribers disclaim any and all representations and warranties as to the accuracy of the property listing data and information, or as to the accuracy of any of the Images, set forth herein.