Share this with your friends


(781) 499-9900
COLUMBIA Real Estate Brokerage
248 Otter River Rd, Templeton, MA 01468
- $349,900
- 3
- BD
- 1
- BA
- 1,267
- SqFt




- List Price
- $349,900
- Status
- NEW
- MLS#
- 73593831
- Bedrooms
- 3
- Bathrooms
- 1
- Full Baths
- 1
- Living Area
- 1,267
- Lot Size (Acres)
- 1.68
- Style
- Antique
- Year Built
- 1920
Property Description
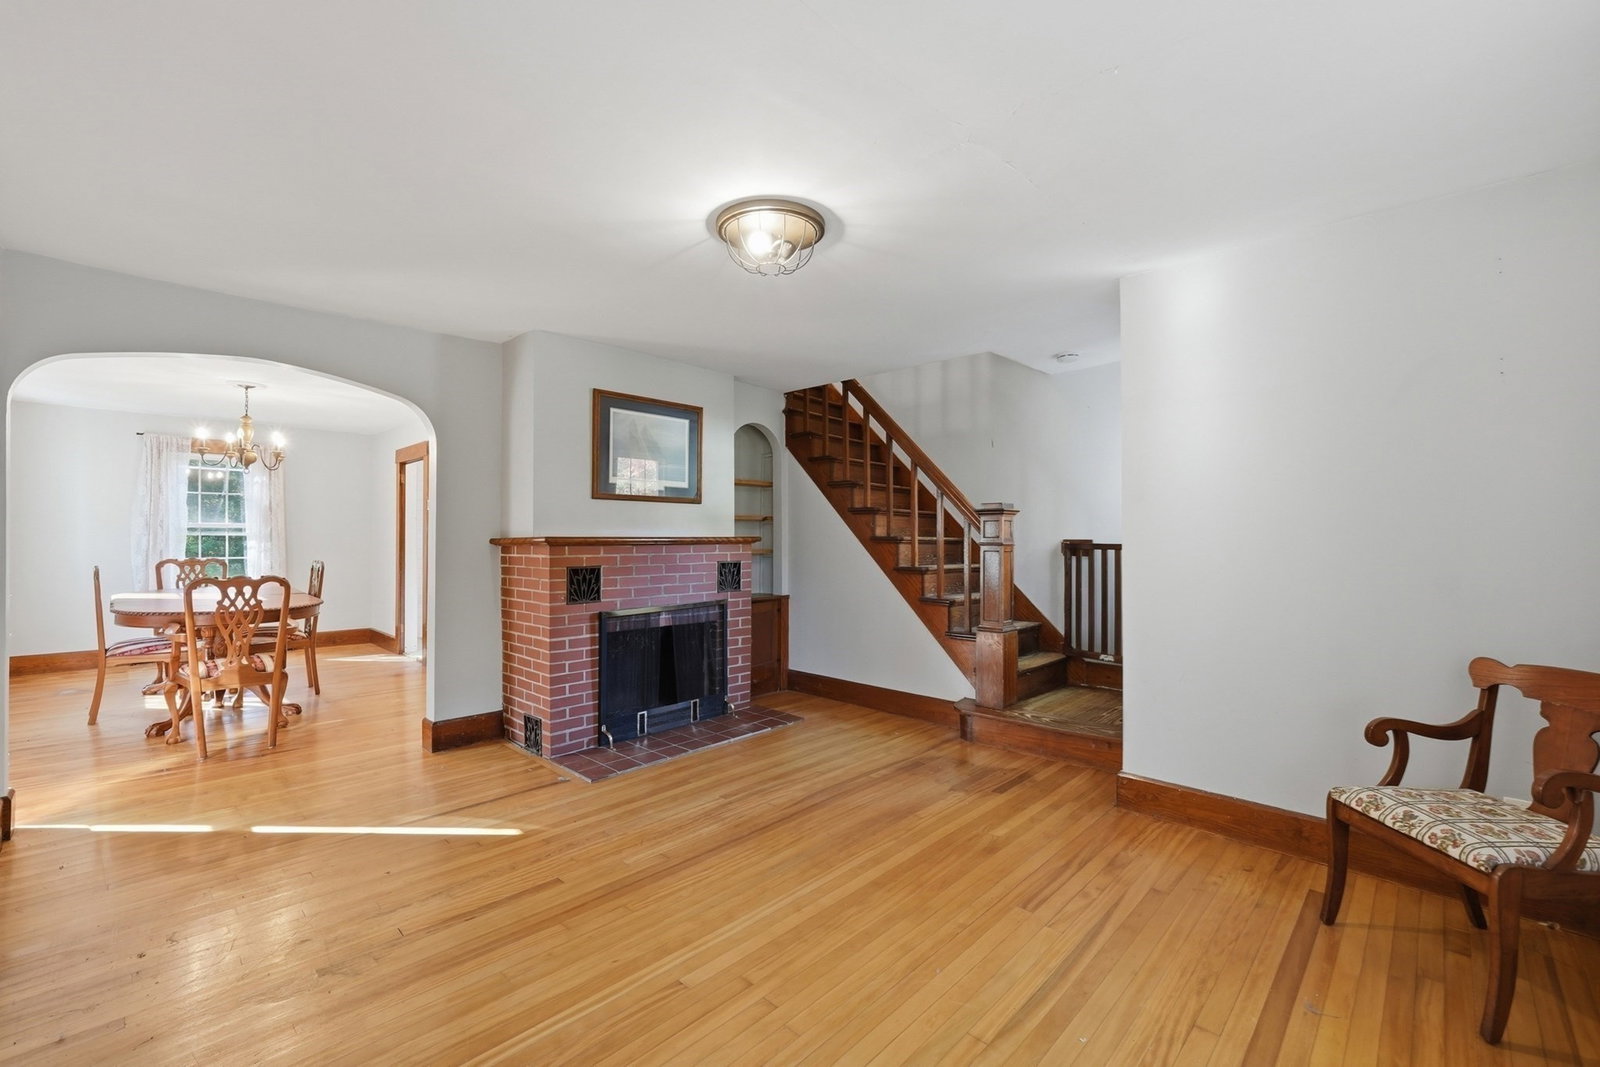
Welcome to 248 Otter River Road! Nestled on 1.68 acres in the peaceful town of Templeton, this charming 3-bedroom, 1-bath home offers 1,267 square feet of inviting living space and the perfect blend of comfort, character, and tranquility. A charming covered front porch welcomes you home, providing the perfect spot to relax and enjoy the peaceful surroundings. Step inside to discover hardwood floors, a cozy brick fireplace, and warm architectural details that add to the home's timeless appeal. The bright and welcoming kitchen flows into comfortable living and dining spaces, perfect for everyday living and entertaining. Outside, the expansive yard offers endless possibilities for gardening, recreation, outdoor gatherings, or simply enjoying the peaceful natural surroundings. Adding to the home's appeal are several significant updates, including a septic system (2019), oil tank (2021), and hot water heater (approx 2020). The local municipal light department helps ease that utility cost burden. Enjoy the serenity of small-town living without sacrificing convenience, with Route 2 less than five minutes away for an easy commute. Offering charm, space, and accessibility, this property is a wonderful opportunity to enjoy the best of both worlds!

Additional Information
- Taxes
- $3,181
- Parking Description
- Paved Drive, Off Street, Paved
- Lot Description
- Level
- Water
- Public
- Sewer
- Private Sewer
How much is your home worth?
...get instant property value now!
Mortgage Calculator
Listing courtesy of Listing Agent: Lauren Hiller from Listing Office: RE/MAX Prof Associates.
The property listing data and information, or the Images, set forth herein were provided to MLS Property Information Network, Inc. from third party sources, including sellers, lessors, landlords and public records, and were compiled by MLS Property Information Network, Inc. The property listing data and information, and the Images, are for the personal, non commercial use of consumers having a good faith interest in purchasing, leasing or renting listed properties of the type displayed to them and may not be used for any purpose other than to identify prospective properties which such consumers may have a good faith interest in purchasing, leasing or renting. MLS Property Information Network, Inc. and its subscribers disclaim any and all representations and warranties as to the accuracy of the property listing data and information, or as to the accuracy of any of the Images, set forth herein.