41 Brick Kiln Ln, Pembroke, MA 02359
- $625,000
- 3
- BD
- 1
- BA
- 1,586
- SqFt











- List Price
- $625,000
- Price Change
- ▲ $26,000 1784683812
- Status
- ACTIVE
- MLS#
- 73541003
- Bedrooms
- 3
- Bathrooms
- 1
- Full Baths
- 1
- Living Area
- 1,586
- Lot Size (Acres)
- 0.33
- Style
- Ranch
- Year Built
- 1955
Property Description
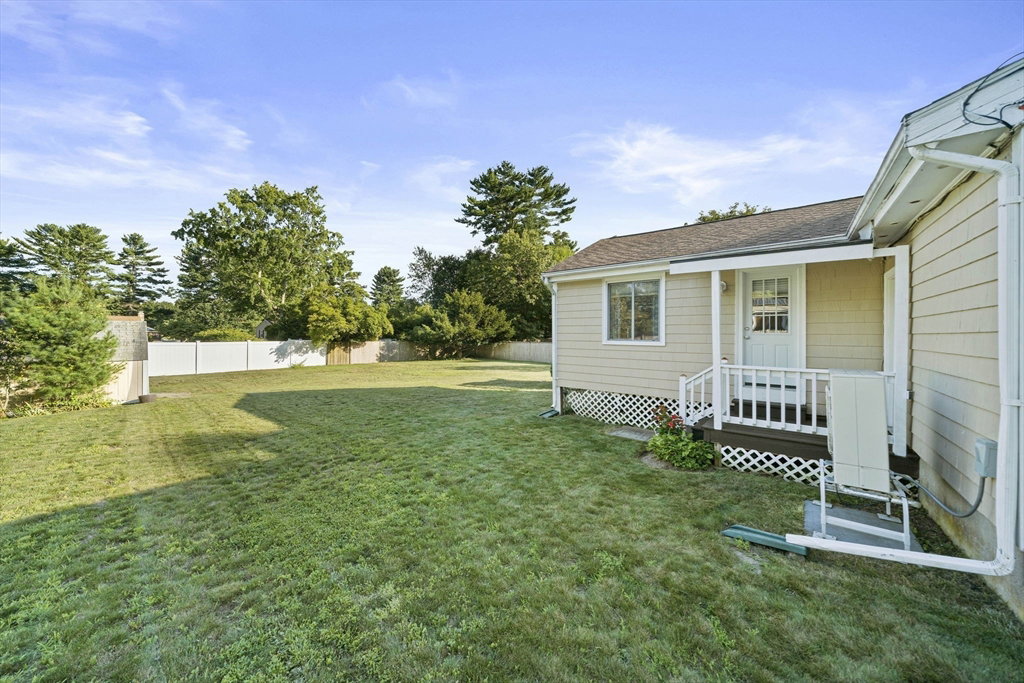
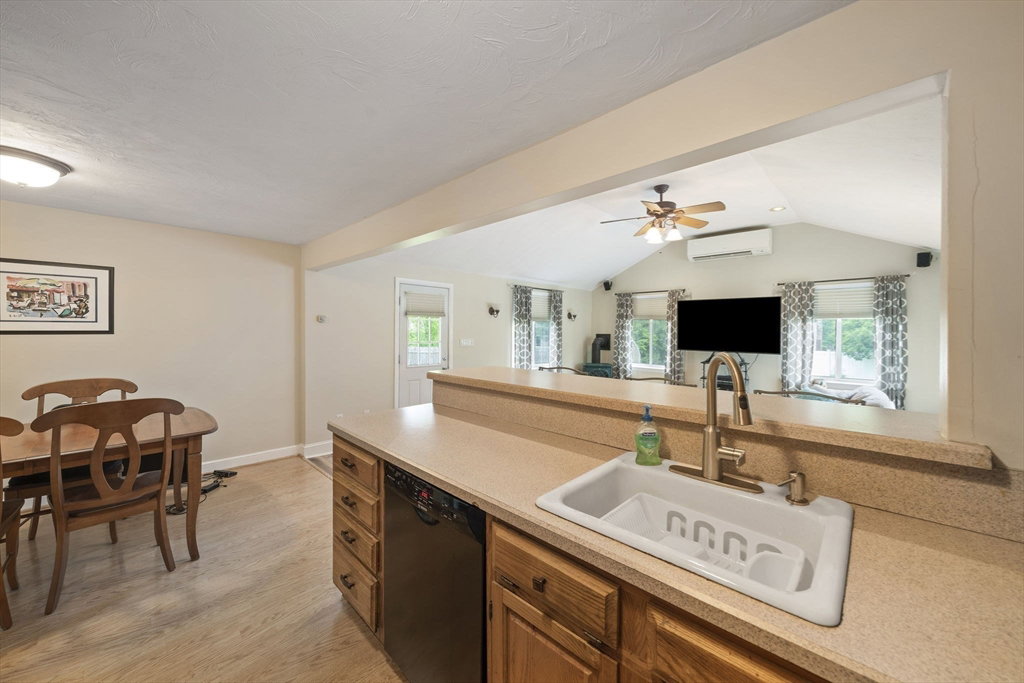
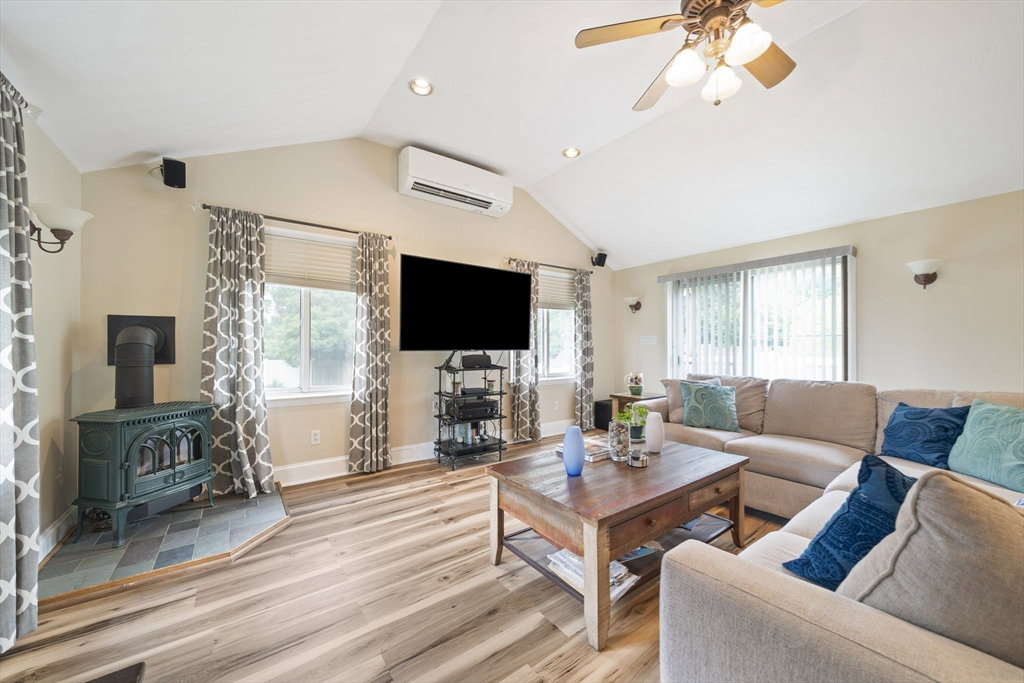
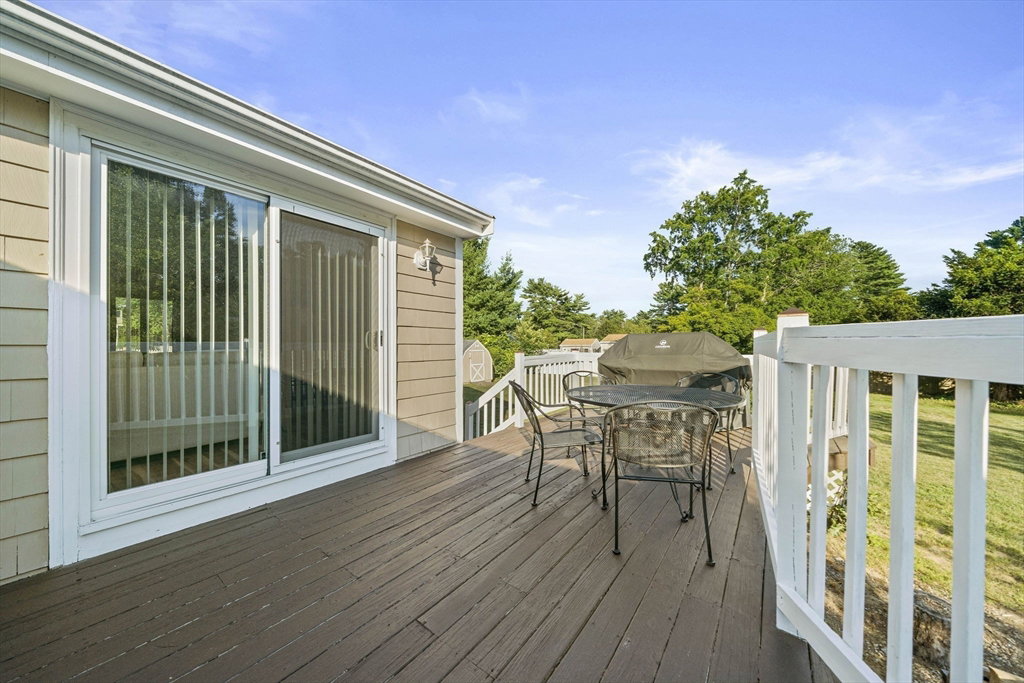
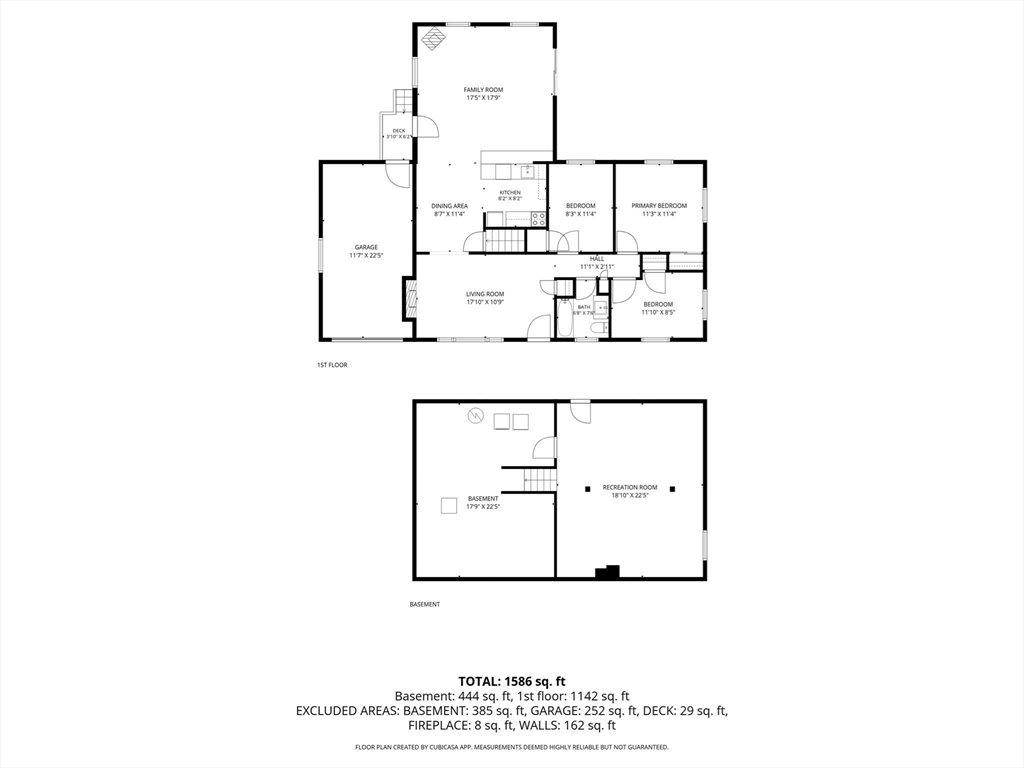
Welcome to 41 Brick Kiln Lane, a charming and versatile single-family home in the heart of sought-after North Pembroke. With 1,586 square feet of living space, three generously sized bedrooms, one full bathroom, and ample modern upgrades this home provides the perfect blend of comfort and functionality. You'll enjoy total peace of mind with significant mechanical upgrades, including a brand-new heating system powered by propane gas, a new hot water tank, and a high-efficiency mini-split system for perfectly tailored heating and cooling year-round. The heart of the home is a bright, open kitchen that flows seamlessly into the dining and living areas—ideal for everything from casual morning coffee to hosting lively gatherings. The living space extends well beyond the main floor with the newly refined finished basement, adding incredible versatility to the home, perfect for a media lounge, a home gym, or a dedicated creative studio. Step outside to discover a backyard that can feel like your own private sanctuary, highlighted by the private deck, fire-pit, fenced in yard and storage shed. See for yourself how this home puts you within easy reach of local favorites, convenient commuter routes, and why it’s the backdrop for your next chapter.
/u.realgeeks.media/columbiarealestatebrokerage/CREB2.PNG)
Additional Information
- Area
- North Pembroke
- Taxes
- $5,806
- Parking Description
- Attached, Paved Drive, Paved
- Lot Description
- Level
- Water
- Public
- Sewer
- Private Sewer
- Elementary School
- North Pembroke
- Middle School
- Pembroke Community
- High School
- Pembroke High
Mortgage Calculator
Listing courtesy of Listing Agent: John Heffernan from Listing Office: Compass.
The property listing data and information, or the Images, set forth herein were provided to MLS Property Information Network, Inc. from third party sources, including sellers, lessors, landlords and public records, and were compiled by MLS Property Information Network, Inc. The property listing data and information, and the Images, are for the personal, non commercial use of consumers having a good faith interest in purchasing, leasing or renting listed properties of the type displayed to them and may not be used for any purpose other than to identify prospective properties which such consumers may have a good faith interest in purchasing, leasing or renting. MLS Property Information Network, Inc. and its subscribers disclaim any and all representations and warranties as to the accuracy of the property listing data and information, or as to the accuracy of any of the Images, set forth herein.